
Views: 27 Author: Site Editor Publish Time: 2026-08-17 Origin: Site


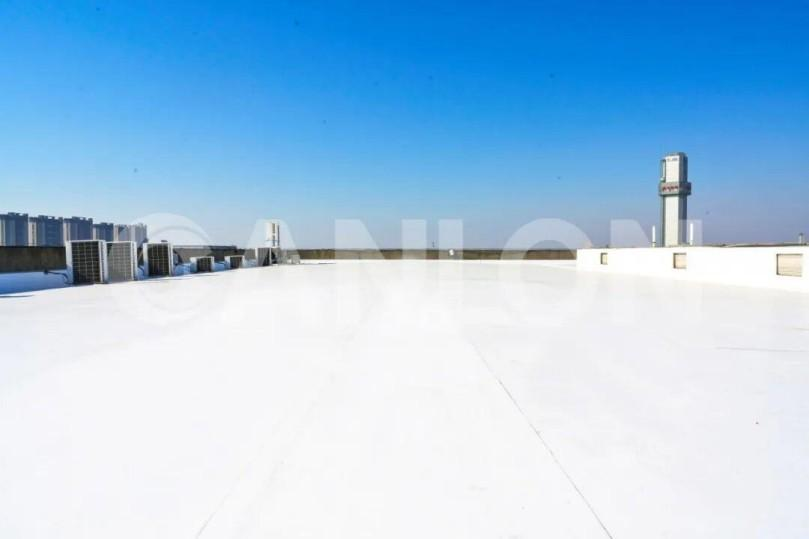
The roof is the part of the building envelope most directly affected by the external environment. The design of its waterproofing and insulation system directly determines the building's durability and energy efficiency.
Based on the relative positions of the waterproofing layer and the insulation layer, flat roof projects can be divided into three basic types: upright, inverted, and sandwich. Understanding the principles and applicable conditions of these three structural systems is fundamental to roof project design.
I. Upright Roof
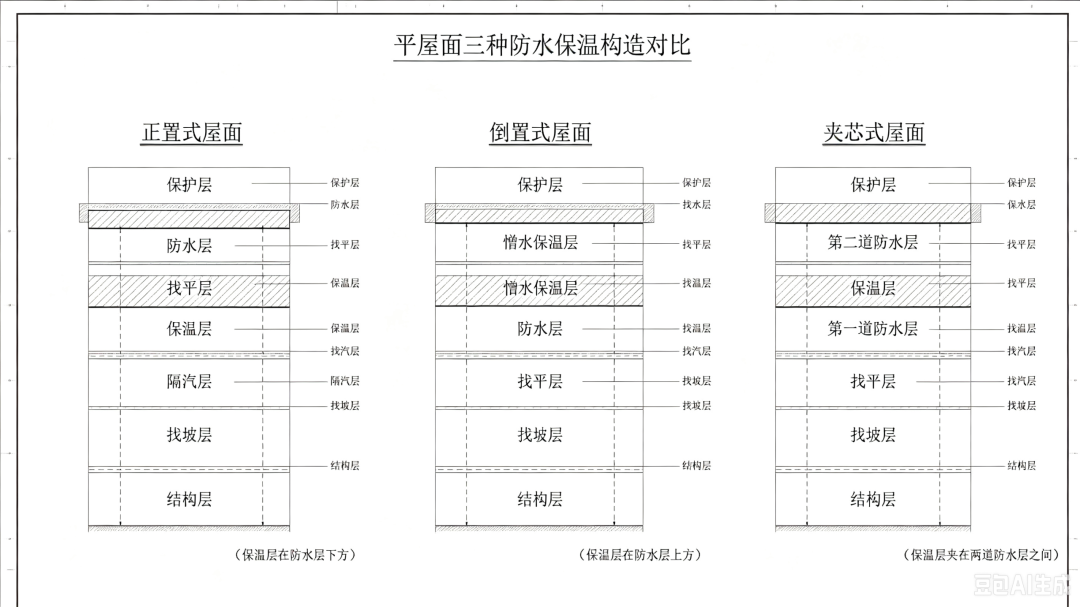
The upright roof is the most traditional roof construction method, also known as a "standard roof." Its core characteristic is that the insulation layer is located below the waterproofing layer. The typical structural layers from top to bottom are: protective layer, waterproofing layer, leveling layer, insulation layer, vapor barrier, slope-forming layer , and structural layer. The vapor barrier is designed to prevent indoor water vapor from entering the insulation layer, causing the insulation material to become damp and fail.
The design logic behind this approach stems from the physical characteristic of traditional insulation materials (such as perlite, aerated concrete, and cement polystyrene boards) having a high water absorption rate. Once the insulation layer becomes damp, its thermal conductivity will increase significantly, severely degrading its insulation performance. Therefore, a waterproof layer must be placed on top of the insulation layer to prevent the intrusion of external rainwater.
The advantages of upright roofs lie in their lower requirements for insulation materials, mature technology, and relatively convenient construction. However, their disadvantages are equally significant: they have as many as seven to nine layers, making the process complex and costly. More importantly, there are multiple structural layers between the waterproofing layer and the structural layer, including leveling layers, slope-forming layers, and insulation layers, and these layers are not completely sealed together. Once the waterproofing layer is partially damaged, the infiltrated water will flow laterally through the gaps between the layers, causing the insulation layer to retain moisture, while the leak point is difficult to pinpoint. In addition, because moisture in the insulation and leveling layers can cause the waterproofing layer to bulge , upright roofs usually require venting channels and vents on the roof surface, which further compromises the integrity of the waterproofing layer.
II. Inverted Roof
An inverted roof reverses the traditional roof structure, placing the insulation layer on top of the waterproofing layer. Its basic structure, from top to bottom, consists of: a protective layer, a water-repellent insulation layer, a waterproofing layer, a leveling layer, a slope-forming layer, and a structural layer.
The core technical prerequisite for this structure is that the insulation material must be hydrophobic , such as extruded polystyrene (XPS) board or rigid polyurethane foam. According to the "Technical Specification for Inverted Roof Engineering" (JGJ 230-2010), the volume water absorption rate of the insulation material should not exceed 3%. Since the insulation layer itself absorbs almost no water and covers the waterproof layer, it provides physical protection for the waterproof layer, preventing it from being damaged by ultraviolet radiation, drastic temperature changes, and external impacts. It also avoids the interlayer water seepage problem common in upright roofs.
The waterproofing grade requirement for inverted roofs is Class I, and the reasonable service life of the waterproofing layer shall not be less than 20 years. Its slope should not be less than 3%, and when the slope is greater than 3%, anti-slip structural measures must be taken. Since there is no issue of moisture accumulation, inverted roofs do not require ventilation holes or exhaust channels.
Inverted roofs are more effective at preventing leaks than upright roofs, but they still have limitations: the insulation layer is directly exposed above the waterproofing layer, and without effective protection, water may seep into the insulation layer, reducing its insulation performance. Furthermore, the design and construction of the protective layer require higher standards, especially in rainy or cold regions where the appropriate type of protective layer must be selected based on specific conditions. It is worth noting that inverted roofs are not recommended for buildings in extremely cold and frigid regions—this regulation is primarily based on the fact that freeze-thaw cycles between the insulation and protective layers in low-temperature environments can adversely affect the waterproofing layer.
III. Sandwich Roof
Sandwich roofs combine the features of conventional and inverted roofs. Their typical characteristic is the sequential placement of a first waterproof layer, an insulation layer, and a second waterproof layer on top of the structural layer, with the insulation layer completely sandwiched between the two waterproof layers. This effectively employs both "waterproof layer below, insulation layer above" and "insulation layer below, waterproof layer above" configurations, creating a double-layered waterproofing system.
The core advantage of sandwich roofs lies in their two-way sealed protection of the insulation layer through two waterproof layers, making them particularly suitable for buildings with extremely high waterproofing requirements (such as Class I waterproofing requiring three layers) or strict requirements for insulation performance. However, their structure still involves multiple layers, each relatively independent, which still poses a risk of water seepage. Furthermore, the complex structure leads to cumbersome construction procedures and high costs. Therefore, sandwich roofs are not as widely used in actual engineering projects as the previous two types, and are more commonly found in projects with specific waterproofing and insulation requirements.
From a technological development perspective, the integrated approach of waterproofing and insulation has gained increasing attention in recent years—prefabricating the waterproofing and insulation layers into a single, integrated module. This avoids the interface defects of on-site layered construction and simplifies the structural layers. This direction represents the technological path of roofing systems evolving from "multi-layer stacking" to "functional integration."
IV. Key Construction Points for Roof Waterproofing Systems
Regardless of the structural form used, the design and construction of roof waterproofing projects must comply with current standards such as the "Technical Specification for Roofing Engineering" (GB 50345). In practice, the following key aspects directly affect the long-term reliability of the waterproofing system:
Proper surface preparation is a prerequisite for the waterproofing layer to function effectively. The surface of the structural layer must be firm, flat, and clean, and its moisture content should meet the construction requirements of the selected waterproofing material. Insufficient strength and rigidity of the leveling layer is a common cause of cracking in the waterproofing layer.
Detailed structural elements are prone to roof leaks. Areas such as around drain outlets, at the base of parapet walls, at the base of pipes extending from the roof, and at expansion joints should all be reinforced. An additional waterproofing layer should be applied around drain outlets, and concrete curbs should be installed at the base of parapet walls and other structures extending from the roof.
The waterproofing layer construction should strictly adhere to the thickness and number of coats required by the design. The overlap width of the membrane and the uniformity of the coating application must all meet the specifications. After the waterproofing layer is completed and before proceeding to the next step, a water spray or water retention test must be conducted to verify its integrity.
The installation of a protective layer is essential. Regardless of the location of the waterproof layer, a sufficient protective layer should be installed on top to prevent mechanical damage during subsequent construction or use.
Conclusion
Upright, inverted, and sandwich roofs represent different waterproofing-insulation combinations, each with its own applicable conditions and technical limitations. Upright roofs are technically mature but complex in construction and have a high risk of water seepage; inverted roofs have a simple structure and a long waterproofing layer lifespan, but require special insulation materials and protective layers; sandwich roofs achieve a higher level of protection at the cost of double-layer waterproofing, but this increases cost and construction difficulty. In practical projects, factors such as the building's climate zone, waterproofing requirements, insulation performance indicators, budget, and construction conditions should be comprehensively considered to select an appropriate roof structure, and relevant technical standards should be strictly adhered to in all stages of design, material selection, and construction.