
Views: 0 Author: Site Editor Publish Time: 2026-07-29 Origin: Site


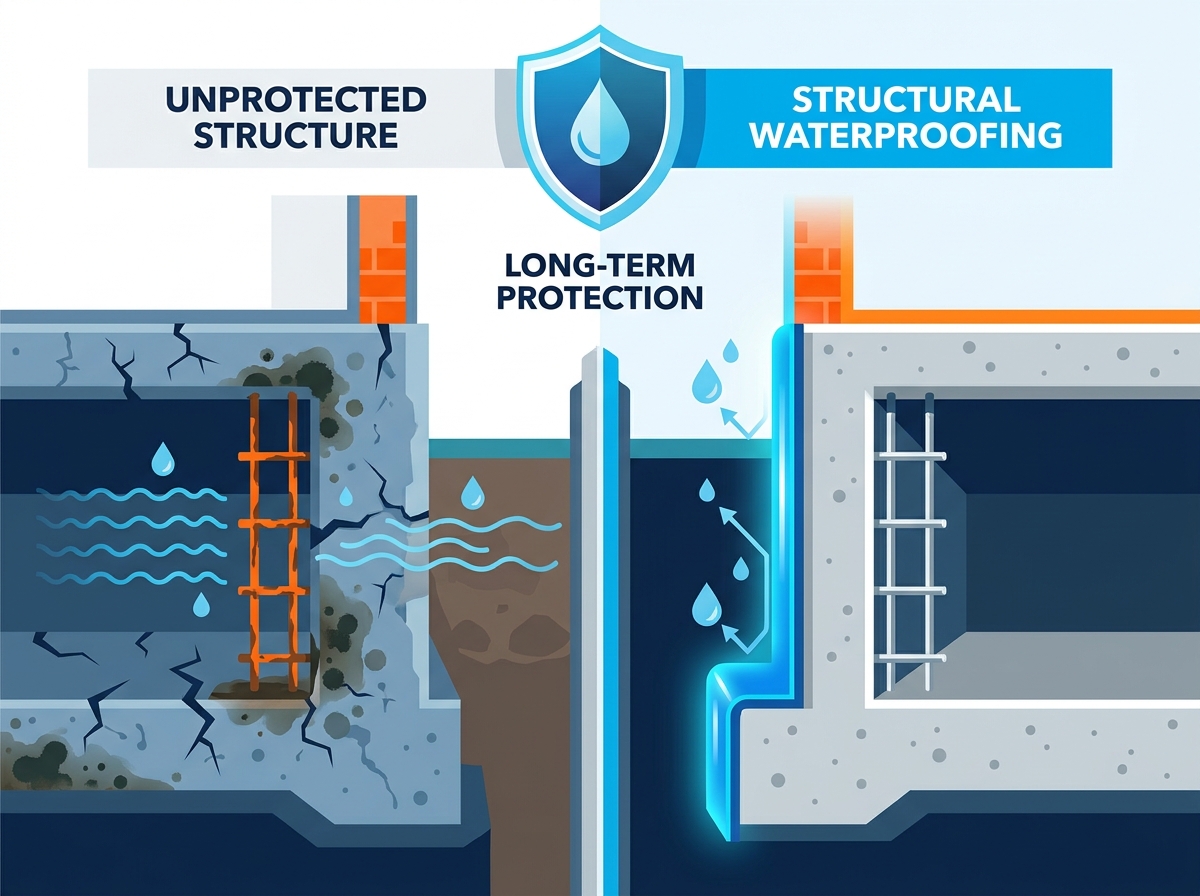
Water ingress remains the single most destructive element to a building's longevity. It is responsible for up to 80% of all construction defect claims globally. Concrete and masonry are inherently porous materials. When exposed to hydrostatic pressure, groundwater, or surface water, unprotected structures suffer rapid degradation. This exposure leads to rebar corrosion, concrete spalling, carbonation, and compromised load-bearing capacity. The resulting damage creates catastrophic safety liabilities for property owners.
Mitigating these severe risks requires moving far beyond basic damp-proofing techniques. You must implement comprehensive defense strategies to keep moisture out of the building envelope. This guide breaks down how to evaluate, select, and implement Structural Waterproofing systems. You will learn how to guarantee the structural integrity, regulatory compliance, and asset value of your build over its intended lifecycle.
Proactive vs. Reactive Economics: Installing a robust structural waterproofing system during construction costs a fraction of post-construction remedial waterproofing, which often requires extensive excavation and structural underpinning.
System Categorization: Effective protection relies on selecting the correct system type—Type A (Barrier), Type B (Integral), or Type C (Drained)—or a combined multi-layered approach, dictated by site conditions and geotechnical risk.
Environmental Grading: The choice of waterproofing must align with the intended use of the space, ranging from basic utility areas (Grade 1) to completely dry, climate-controlled habitable environments (Grade 3).
The Paradigm of Redundancy: Standard BS 8102:2022 emphasizes that if the consequences of leakage are unacceptable, a combination of two or more waterproofing types must be specified.
Implementation is the Vulnerability: Even premium waterproofing materials will fail if detailing at construction joints, service penetrations, and transitions is poorly executed.
Water exerts continuous, compounding pressure against below-ground structures. Basements, retaining walls, and deep foundations constantly fight against this force. Hydrostatic pressure forces water through the smallest micro-cracks in the concrete matrix. The deeper the foundation, the higher the pressure head. A basement built ten meters below the water table experiences immense lateral loads pushing moisture against the exterior walls. Simultaneously, capillary action draws moisture upward through porous building materials. This wicking effect allows dampness to travel far above the actual water table. Without proper intervention, moisture eventually breaches the interior space, ruining finishes and creating unhealthy environments.
In heavy clay soils, the situation worsens. Clay retains water and drains poorly, creating a perched water table against the foundation walls. This means the structure sits in a bathtub of trapped water, subjecting the concrete to constant hydrostatic load even during dry seasons. Managing this requires a deep understanding of soil mechanics and fluid dynamics to design a barrier capable of withstanding decades of continuous exposure.
Water acts as a transport mechanism for destructive chemical reactions within concrete. It is never just pure H2O; groundwater carries dissolved minerals, salts, and acids that attack the structural matrix.
Rebar Corrosion & Concrete Spalling: Water and oxygen penetrate the concrete to reach embedded steel reinforcement. The steel oxidizes and expands up to six times its original volume. This expansion creates immense internal tensile stress, cracking the surrounding concrete and causing it to spall off. Spalling exposes more rebar, accelerating the cycle and severely reducing the structural load capacity of the building.
Carbonation Attack: Atmospheric carbon dioxide dissolves in water and penetrates concrete pores. This lowers the natural pH of the concrete from a highly alkaline 12.5 down to around 8.5. The drop in alkalinity destroys the passive protective layer around the reinforcing steel. Once this layer is gone, rapid corrosion begins even without high chloride concentrations.
Sulfate and Chloride Attack: Groundwater often contains dissolved salts and chemical compounds. These aggressive chemicals attack the cement paste holding the concrete together. Chlorides specifically accelerate steel corrosion, acting as a catalyst that breaks down the passivation layer. Sulfates react with the aluminate compounds in the cement, causing the concrete matrix to expand, crack, and disintegrate into a soft, mushy paste.
Initial waterproofing represents a predictable capital expenditure during the construction phase. Remedial waterproofing, however, incurs unpredictable and massive operational expenses. Fixing a failed basement often requires deep excavation, structural underpinning, and extensive interior demolition. You must remove landscaping, hardscaping, and utility lines just to reach the exterior foundation walls. If external excavation is impossible due to property line constraints, you are forced into complex internal negative-side repairs. You also face costs related to tenant displacement, business interruption, and severe asset devaluation. Doing it right the first time is the only financially viable strategy.
Type A systems rely on physical barrier membranes to block water ingress. These include cold liquid-applied coatings, pre-applied sheet membranes, and bentonite clay geotextiles. You can apply these barriers on the positive side (external) or the negative side (internal). Positive-side application remains the engineering gold standard. It stops water before it ever touches the structural concrete, protecting the reinforcement steel from corrosion. Negative-side applications are generally reserved for remedial work where external access is impossible, but they allow water to saturate the concrete wall before being stopped at the interior face.
Pre-applied sheet membranes are heavily utilized in blind-side waterproofing scenarios, such as zero-lot-line urban construction where you cast concrete directly against soil retention systems. These membranes form a mechanical or chemical bond with the wet concrete poured against them, preventing water from tracking laterally between the membrane and the structure. Liquid-applied membranes offer seamless protection and are excellent for complex geometries, but they require strict substrate preparation and specific weather conditions during curing.
Type B systems integrate water resistance directly into the concrete mix. Hydrophilic crystalline admixtures react with moisture and un-hydrated cement particles to form insoluble needle-like crystals. These crystals permanently block the concrete's capillary tracts and micro-cracks. Hydrophobic ingredients repel water, reducing overall absorption. However, integral concrete is only as strong as its joints. The concrete itself might be waterproof, but the cold joints between pours are highly vulnerable.
You must install critical waterstops at all construction, movement, and cold joints. Hydrophilic swellable strips expand upon contact with water, sealing the joint gap. PVC waterstops create a physical barrier embedded across the joint. Injection hoses allow for post-construction sealing by pumping specialized resins into the joint if leaks occur. A successful Type B system requires meticulous concrete placement, proper vibration to eliminate honeycombing, and extended curing times to minimize shrinkage cracking.
Type C systems do not stop water from entering the structure. Instead, they manage the water that has already breached the primary defenses. Cavity drain membranes, featuring a studded profile, are applied to the internal walls and floors. These direct water into perimeter drainage channels set into the floor slab. These channels feed into sump pump systems that safely eject the water from the building. Type C is often considered the safest option for habitable basements because it depressurizes the structure and removes hydrostatic pressure entirely.
You must include mandatory backup infrastructure. Dual-pump configurations, battery backups, and telemetry-linked alarms are non-negotiable for system reliability. If the power fails during a storm, a single pump system will flood the basement. Regular maintenance is also required to flush the drainage channels and clear calcium carbonate buildup, which can calcify and block the system over time.
High water-table environments demand multi-layered defenses. Structural engineers frequently specify combined systems to achieve acceptable risk thresholds. Combining Type A and Type B provides a robust barrier alongside integral protection. Combining Type B and Type C manages any water that bypasses the integral concrete. Redundancy is critical in deep basement constructions. If one system experiences a localized failure due to settlement or poor workmanship, the secondary system prevents catastrophic flooding.
To implement a combined system effectively, follow these sequential phases:
Conduct a thorough site dewatering program to lower the water table before excavation begins.
Install the Type A pre-applied membrane against the earth retention system, ensuring all seams are welded or taped according to manufacturer specifications.
Place the Type B integral waterproof concrete, vibrating thoroughly around heavy reinforcement to prevent voids.
Install hydrophilic waterstops at every horizontal and vertical construction joint before the next concrete pour.
Apply the internal Type C cavity drain membrane and perimeter drainage channels once the concrete has cured and the structure is enclosed.
Commission the dual sump pump system and test the high-water alarms before interior fit-out commences.
System selection begins with a rigorous geotechnical survey. You must analyze soil permeability, perched water tables, and historical water table fluctuations. A site that appears dry in August may have a water table three meters higher in March. Soil chemistry testing is equally important. You need to measure pH, sulfates, and chlorides in the ground. This ensures chemical compatibility between the soil and your chosen waterproofing membranes. Ignoring soil chemistry leads to rapid membrane degradation and premature system failure. For example, bentonite clay membranes fail in highly saline groundwater because the salt prevents the clay from swelling and forming a seal.
The waterproofing strategy must map directly to the required dryness level of the internal space. Industry standards define specific environmental grades that dictate the acceptable level of moisture.
| Grade | Space Usage | Performance Requirement |
|---|---|---|
| Grade 1a/1b (Wet/Damp) | Car parks, plant rooms, utility spaces | Some minor seepage or damp patches are acceptable. No standing water. |
| Grade 2 (Dry) | Retail storage, workshops, plant areas | No water penetration allowed, but some water vapor is tolerable. |
| Grade 3 (Totally Dry) | Offices, residential dwellings, archives | No water or water vapor penetration allowed. Requires controlled ventilation. |
Your waterproofing system cannot exist in isolation. It must tie seamlessly into the damp proof course (DPC), roofing systems, and above-ground cladding. This integration creates an uninterrupted, continuous protective envelope. Incompatible materials at transition zones cause chemical reactions or adhesion failures. For instance, applying a solvent-based mastic over a bitumen membrane will melt the bitumen and destroy the seal. You must verify that below-ground membranes bond correctly with above-ground air and vapor barriers. Detailing at the ground line, where the below-ground system meets the exterior facade, is a notorious weak point that requires specific transition membranes and termination bars.
Adhering to recognized codes of practice is mandatory. In the UK, BS 8102:2022 dictates below-ground waterproofing standards. In the US, ACI and ICC standards provide the framework. Compliance ensures insurability, secures structural warranties, and provides liability protection. Failing to meet these standards leaves developers and contractors exposed to massive legal and financial risks. These codes emphasize risk-based design, requiring engineers to assume that hydrostatic pressure will eventually bear against the structure, even if the site is currently dry.
Waterproofing materials rarely fail on their own. Failures almost always occur at complex junctions. The highest-risk areas for water ingress include construction joints, service penetrations, and tie-bolt holes. Membrane terminations at ground level are also highly vulnerable. Pipes and cables passing through the foundation require specialized detailing. A single poorly sealed pipe penetration will compromise the entire below-ground structure. Contractors must use mechanical link seals or specialized liquid flashing to create a watertight collar around every single pipe entering the building.
Tie-bolt holes, left behind when concrete formwork is removed, create direct pathways through the wall. These must be individually packed with non-shrink waterproof grout and covered with a localized membrane patch. Ignoring these small details guarantees water ingress.
Strict adherence to manufacturer specifications is critical for barrier adhesion. You must control substrate moisture, flatness, and cleanliness. Concrete must reach proper curing times before membrane application to prevent outgassing, which causes blisters in liquid-applied systems. Laitance, dust, and formwork release agents prevent membranes from bonding. You must mechanically prepare the concrete surface, often using abrasive blasting or grinding, to achieve the correct Concrete Surface Profile (CSP). Poor surface preparation guarantees that water will track behind the waterproofing layer, rendering it useless.
You cannot rely on visual inspections alone. Implement rigorous Non-Destructive Testing (NDT) before backfilling to verify the integrity of the installation.
Electronic Leak Detection (ELD) and spark testing verify membrane integrity on vertical walls by detecting pinholes and breaches in the non-conductive membrane.
Flood testing confirms the watertightness of horizontal surfaces and podium decks by submerging the area in water for 48 hours and monitoring for leaks below.
Diagnostic moisture monitoring tracks concrete curing and detects early signs of vapor transmission before floor finishes are applied.
Adhesion testing ensures liquid-applied membranes have achieved the required pull-off strength from the concrete substrate.
General contractors should not install complex waterproofing systems. You must utilize specialized, manufacturer-approved installers. Engaging an accredited Waterproofing Design Specialist (WDS) ensures the design meets all site-specific challenges. Certified installers guarantee warranty validity and installation accuracy. Their expertise in detailing complex junctions is the difference between a dry basement and a flooded asset. Manufacturers will often refuse to issue warranties if the system was installed by uncertified personnel, leaving the building owner entirely liable for future failures.
Selecting the right structural waterproofing system is essential for ensuring the long-term safety, durability, and value of any building. By carefully evaluating site conditions, groundwater risks, structural design, and environmental performance requirements, project teams can implement waterproofing solutions that effectively prevent water ingress, reduce maintenance costs, and protect structural integrity throughout the building's service life.
To achieve the best waterproofing performance, consider the following recommendations:
Conduct a comprehensive geotechnical investigation before selecting any waterproofing system.
Choose waterproofing solutions based on the required environmental grade and project risk level.
Ensure all critical details, including construction joints, penetrations, and transitions, are professionally designed and installed.
Perform comprehensive quality inspections and testing before backfilling and project handover.
With decades of experience in the building materials industry, CANLON has grown into a globally recognized manufacturer of advanced waterproofing systems and sustainable roofing solutions. Backed by continuous innovation, extensive engineering expertise, and strict international quality standards, the company provides high-performance waterproofing products that are widely used in commercial, industrial, infrastructure, and residential construction projects around the world.
From structural waterproofing membranes and roofing waterproofing systems to integrated building envelope solutions, CANLON delivers comprehensive product portfolios, professional technical support, project-specific waterproofing solutions, and long-term engineering services. Through continuous investment in research and development, intelligent manufacturing, and customer-focused innovation, CANLON helps architects, engineers, contractors, and developers build more durable, energy-efficient, and sustainable structures with confidence.
A: It is the application of impervious materials, integral concrete admixtures, or drainage systems designed to protect a building's structural elements from water ingress and hydrostatic pressure. This safeguards both structural integrity and internal environments.
A: A correctly specified and installed system should last the design lifetime of the building. However, mechanical components like sump pumps and drainage channels in Type C systems require regular maintenance and periodic replacement.
A: Damp proofing prevents moisture from soil capillary action, commonly known as rising damp. Structural waterproofing is engineered to withstand continuous, active hydrostatic pressure from surrounding groundwater.
A: Yes. You can apply negative-side Type A barrier membranes or install Type C cavity drain systems internally. This is often used in retrofit or remedial scenarios where external excavation is impossible.
A: It is a water management system that accepts minor ingress through the structure. It directs this water behind a studded membrane into drainage channels and safely pumps it away via a sump pump system.
A: Failures are rarely due to the material itself. They usually result from poor workmanship, inadequate surface preparation, lack of detailing at joints, or specifying a single system where high-risk conditions dictate a combined approach.
A: BS 8102:2022 is the definitive code of practice for protecting below-ground structures against water. It emphasizes risk-based design, assumes continuous water pressure, and recommends combined systems where the consequence of failure is high.