
Views: 0 Author: Site Editor Publish Time: 2026-08-13 Origin: Site


Concrete is inherently porous. Despite its structural strength, untreated below-grade concrete acts as a sponge. It remains highly susceptible to moisture infiltration, air leaks, and hydrostatic pressure. Unmanaged water ingress compromises structural integrity. It fosters biological growth like mold and mildew while degrading interior finishes. Reactive patching of visible cracks is simply insufficient for long-term structural preservation. Effective Water Damage Protection requires a comprehensive, systems-based approach.
This guide evaluates the technical methodologies, material categories, and implementation realities of professional systems. We explore the mechanics of water intrusion and compare exterior barrier methods against interior management systems. Property owners and facility managers will gain the practical knowledge needed to make informed, lasting decisions regarding their Concrete Foundations.
Dampproofing is not Waterproofing: Building codes often only require dampproofing (vapor control), which fails under hydrostatic pressure. True waterproofing bridges cracks and blocks liquid water under pressure.
New Construction vs. Retrofitting: Integrating waterproofing during initial construction is highly cost-effective; retrofitting existing concrete foundations requires significant excavation or interior disruption, fundamentally shifting the cost-benefit analysis.
Exterior vs. Interior Trade-offs: Exterior waterproofing stops water before it enters the concrete but requires costly excavation. Interior systems are highly effective at managing water but allow moisture to penetrate the foundation wall first.
Drainage is Non-Negotiable: No membrane or sealant can indefinitely withstand unmanaged hydrostatic pressure; comprehensive systems must pair physical barriers with active drainage (e.g., French drains, sump pumps, dimple boards).
Surface Preparation Dictates Success: The primary cause of waterproofing failure is poor substrate preparation and ignoring environmental application conditions, leading to membrane delamination and sealant failure.
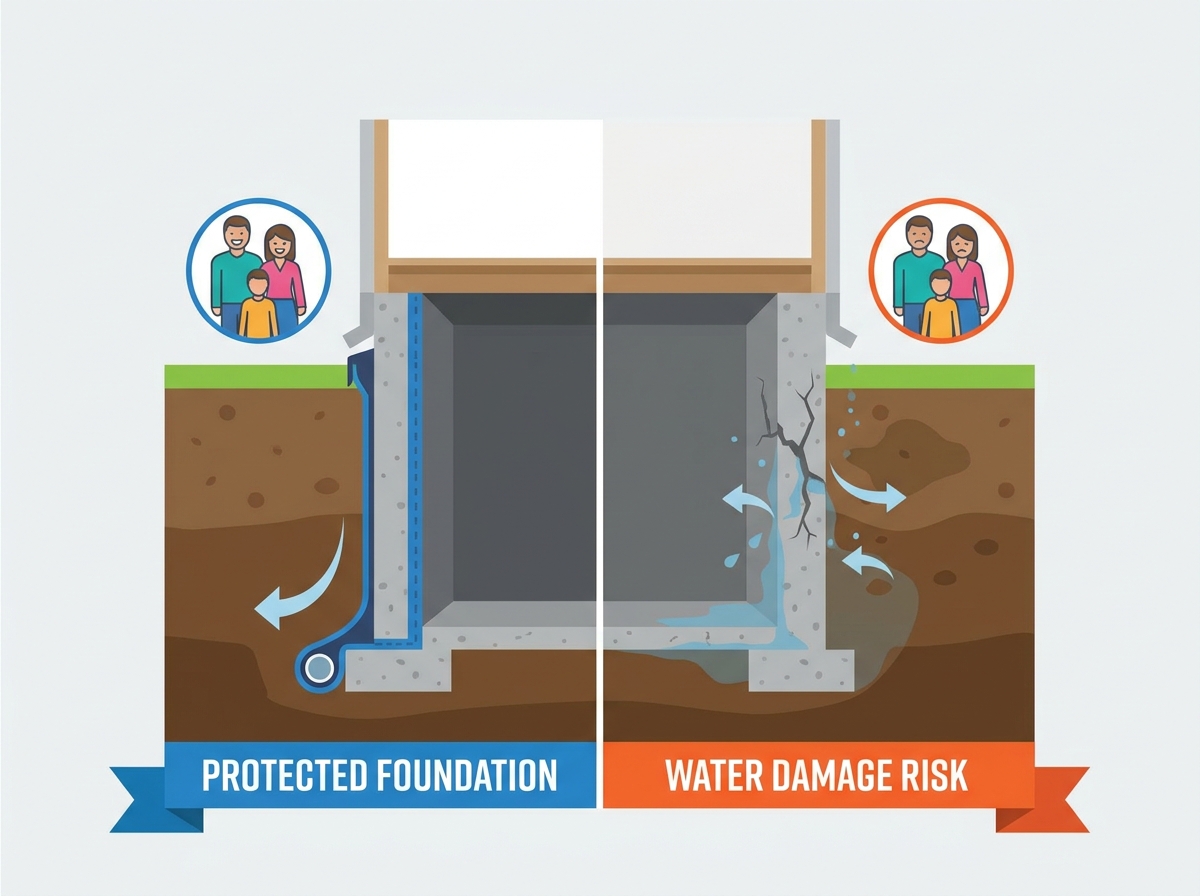
Understanding water movement is the first step in protecting below-grade structures. When contractors excavate a site, they disturb the virgin soil. The soil used to backfill against the new wall is looser and absorbs surface water much faster than the surrounding undisturbed earth. This creates a "clay bowl" effect. Water pools in this loose soil directly against the structure. Hydrostatic pressure represents the physical force exerted by this standing water. As the soil saturates, the weight of the water pushes aggressively against below-grade walls. This force drives liquid through any available micro-crack, cold joint, or porous section of the wall.
Capillary action works differently but causes equal damage over time. Concrete features a microscopic pore structure. These tiny voids act like a wick. They draw moisture upward and inward from damp soil. Even without standing water or active hydrostatic pressure, capillary action pulls dampness into the basement environment. This continuous wicking leads to elevated indoor humidity, condensation on cold surfaces, and eventual material degradation.
Water always follows the path of least resistance. You must identify and secure the weakest points in the building envelope. Cove joints represent the most vulnerable intersection in a basement. This is the exact point where the vertical foundation wall meets the horizontal floor slab. Because these two elements are poured at different times, they never bond perfectly. The resulting seam is a prime target for hydrostatic pressure.
Cold joints present another common weakness. They form when new concrete is poured against already-set concrete during phased construction. These seams lack continuous structural integrity and often develop hairline shrinkage cracks. Utility penetrations also create significant gaps. Spaces around plumbing pipes, sewer lines, and electrical conduits require specialized detailing. Without proper sealing using expandable materials, these penetrations allow localized water ingress directly into the structure.
Defining success requires looking beyond merely wiping up puddles on the floor. A successful system achieves complete mitigation of liquid water entry. It must also provide controlled vapor transmission and prevent air infiltration. Furthermore, it should stabilize the surrounding soil moisture content to reduce structural shifting and freeze-thaw damage.
You must recognize the early indicators of system failure before catastrophic flooding occurs. Field inspectors look for specific warning signs:
Efflorescence: This white, powdery residue appears on walls when water evaporates and leaves mineral deposits behind. It proves moisture is moving through the concrete.
Spalling Concrete: When the surface of the concrete flakes or pops away, it indicates advanced moisture damage, often exacerbated by freeze-thaw cycles.
Horizontal Cracking: This suggests severe hydrostatic pressure or soil expansion is actively bowing the wall inward.
Active Seepage: Water pooling at the cove joint confirms that ground saturation has completely overwhelmed the existing exterior defenses.
Many municipal building codes only mandate baseline protection for residential and commercial builds. Dampproofing involves the application of unmodified asphalt-based coatings to the exterior wall. Contractors typically spray or roll this thin black liquid onto the concrete before backfilling the site. Its primary function is to retard soil moisture and prevent basic dampness from transferring into the wall.
However, dampproofing has severe limitations in the field. The material cures into a rigid, brittle film, usually no thicker than 10 mils. It lacks the elasticity required to bridge natural shrinkage cracks as the building settles. More importantly, it fails completely under hydrostatic head pressure. If water pools against the wall, it will push straight through a dampproofed surface. It is a vapor retarder, not a water barrier.
True protection requires robust, engineered materials. Professional Foundation Waterproofing utilizes elastomeric membranes. These can be liquid-applied polymers or pre-manufactured rubberized sheets. They are applied thickly—often between 40 and 60 mils. They remain flexible long after curing, allowing them to stretch and span structural cracks as the building moves. They withstand continuous, heavy water pressure without failing.
Deciding when to upgrade from basic dampproofing involves several site-specific factors. High water tables practically demand true elastomeric membranes. If you plan to create habitable basement spaces, you cannot risk moisture intrusion ruining drywall and flooring. Poorly draining clay soils trap water against the foundation for days after a rainstorm, making heavy-duty membranes a necessity rather than a luxury.
The timing of your project dictates your available options and overall costs. In new construction, contractors enjoy unrestricted access to the exterior foundation. This allows for the seamless application of heavy-duty sheet membranes. Workers can easily install exterior drain tiles, washed stone, and dimple boards before backfilling the soil. The cost per square foot is relatively low because the excavation is already done.
Retrofitting presents a much harder reality. You must evaluate the return on investment for destructive exterior excavation. Digging out an existing foundation destroys landscaping, hardscaping, driveways, and mature trees. Alternatively, you can implement robust interior water management systems. Interior systems bypass the need for digging outside but fundamentally change how the building handles intruding moisture.
Table 1: Dampproofing vs. True Waterproofing Characteristics
| Feature | Dampproofing | True Waterproofing |
|---|---|---|
| Primary Material | Unmodified asphalt coatings | Elastomeric polymers, rubberized asphalt |
| Application Thickness | Typically 10 mils | Typically 40 to 60+ mils |
| Crack Bridging Ability | None; tears when concrete cracks | High elasticity; stretches over new cracks |
| Hydrostatic Resistance | Fails under pressure | Blocks liquid water under continuous pressure |
| Best Field Use Case | Dry sandy soils, unfinished crawlspaces | High water tables, finished basements, clay soils |
Exterior systems form the first line of defense against groundwater. Liquid-applied membranes often consist of polymer-modified asphalt or polyurethane. They offer seamless application and excellent adhesion to the concrete substrate, eliminating the risk of water traveling behind the membrane. However, they require precise wet-film thickness gauging during application. Installers must strictly adhere to environmental application conditions. Temperature drops and high humidity limits dictate proper curing times and can ruin a liquid application if ignored.
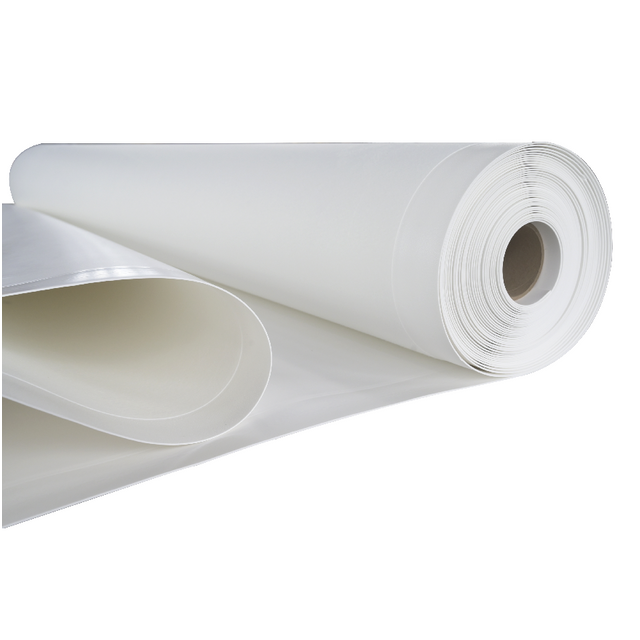
Sheet membranes utilize rubberized asphalt bonded to a heavy-duty polyethylene film. They provide a consistent, factory-controlled thickness, removing the guesswork from the application process. You can typically backfill against them immediately after installation. The downside is seam vulnerability. Installers must execute meticulous step-by-step detailing at corners, footings, and cold joints. They must use mastic and termination bars to prevent overlapping failures and fish-mouth gaps.
Membranes alone cannot handle extreme water volumes indefinitely. Dimple boards play a vital role in exterior systems. These high-density plastic sheets feature raised dimples. Fastened over the waterproofing membrane, they create a permanent air gap between the wet soil and the wall. This gap relieves hydrostatic pressure immediately.
Gravity pulls the water down the dimple board channels. The water then enters the perimeter drain tiles, commonly known as French drains. These perforated pipes sit alongside the footing, encased in washed gravel and wrapped in filter fabric to prevent silt clogging. They collect the channeled water and move it safely away from the structure, often daylighting down a sloped grade. This integrated approach ensures the membrane never faces sustained water pressure.
Exterior systems offer unparalleled structural protection. They protect the concrete from freeze-thaw cycles and chemical degradation caused by soil contaminants. By stopping water before it enters the wall, the interior environment remains completely dry, secure, and ready for high-end finishing.
However, the drawbacks for existing buildings are significant. Retrofitting an exterior system requires heavy excavation. Excavators must dig down to the footing, which disrupts landscaping, patios, and walkways. The process carries inherent risks of striking buried utilities. You must weigh this heavy disruption and high capital expenditure against the long-term structural benefits.
The standard exterior retrofit process involves several labor-intensive steps:
Excavate the perimeter down to the base of the footing.
Power wash and mechanically profile the concrete to remove dirt and old coatings.
Apply the elastomeric membrane and allow for proper curing.
Fasten the dimple drainage board over the membrane.
Install new perforated drain pipe in a bed of washed stone.
Backfill and compact the soil in lifts to prevent future settling.
When exterior excavation is unfeasible due to property lines or budget constraints, interior systems provide reliable relief. These are technically water management systems rather than true waterproofing, as they allow water to enter the wall before capturing it. The mechanics involve jackhammering the interior slab edge along the perimeter walls. Crews dig a trench and install a sub-slab drain pipe alongside the footing. They cover the pipe with washed stone and pour new concrete over the trench to restore the floor.
This system relies heavily on specific mechanical components. The perimeter drain routes all collected water to a sump basin installed in the floor. Sump pumps then eject the water outside the home through dedicated discharge lines. Reliable systems always include battery backups to ensure operation during severe storms when power outages are common. Installers also use dimpled vapor barriers to encapsulate the walls, directing any wall seepage straight down into the new drain.
Some interior approaches treat the concrete directly rather than just managing the flow. Crystalline technology utilizes proprietary chemicals mixed into a slurry. These chemicals react with unhydrated cement particles and moisture. They grow insoluble crystals deep within the concrete pores. This reaction permanently blocks capillary tracts and micro-cracks from the inside out, turning the concrete itself into a water barrier.
Negative-side sealants are applied to the interior face of the wall. While they stop moisture from entering the basement room, they have distinct limitations. They do not prevent water from entering the concrete wall itself from the outside soil. This leaves the exterior rebar vulnerable to eventual corrosion over decades of moisture exposure. They are best used in conjunction with active drainage.
Relying on a single method leaves room for failure. The dual-sided approach maximizes protection by combining strategies. You can pair interior drainage systems with targeted exterior grading improvements. Adjusting the soil slope away from the house reduces the bulk water load the interior system must handle.
Additionally, you can perform localized exterior crack sealing. Digging down just a few feet to seal a specific, known crack prevents bulk water entry at major failure points. This redundant, fail-safe strategy ensures that if one layer is overwhelmed by a 100-year storm, the secondary system captures the excess moisture.
Table 2: Interior vs. Exterior Systems Comparison
| System Type | Primary Mechanism | Installation Disruption | Structural Protection |
|---|---|---|---|
| Exterior Barrier | Stops water before it enters the wall | High (requires heavy excavation) | Excellent (protects concrete and rebar) |
| Interior Drainage | Captures and ejects water after entry | Moderate (jackhammering floor slab) | Low (concrete remains wet) |
| Crystalline Treatment | Blocks pores with insoluble crystals | Low (surface application) | Moderate (densifies concrete) |
Fixing specific foundation cracks requires choosing the right injection material based on the structural diagnosis. Epoxy injections provide structural repair. The epoxy cures harder than the concrete itself, effectively welding the crack together and restoring structural strength. However, epoxy lacks flexibility. If the foundation continues to settle or move due to seasonal soil changes, the rigid epoxy will fail, or a new crack will form adjacent to the repair.
Polyurethane injections serve a different purpose entirely. They are non-structural but highly flexible. Polyurethane reacts with moisture and expands rapidly—often up to 20 times its original volume—to fill voids. This aggressive expansion makes it ideal for stopping active leaks in moving cracks. It fills the entire depth of the wall from inside to outside. It is also the preferred material for sealing pipe penetrations where slight movement and vibration are expected.
Not all water damage comes from below ground hydrostatic pressure. Penetrating sealers like silane and siloxane protect exposed concrete from wind-driven rain and ambient moisture. These chemicals penetrate the concrete surface to create a hydrophobic barrier. They change the chemical surface tension of the pores, causing water to bead up and roll off immediately.
They achieve this without altering the appearance or breathability of the concrete. Moisture vapor can still escape from the inside out, preventing trapped condensation. These sealers are best utilized for above-grade foundation walls. They are also highly useful for interior walls that are not subjected to active hydrostatic pressure, protecting against ambient dampness and minor capillary action.
Material failure in the field often stems from chemical incompatibility rather than product defects. You must assess substrate conditions before applying any product. High concrete moisture content can prevent proper adhesion of certain urethanes and epoxies. Cold temperatures can halt the curing process of liquid membranes, leaving them tacky and weak. Existing coatings, such as old paint or form release oils, must be identified and completely removed.
Chemical resistance is another vital factor. Soils contain various minerals, salts, and sometimes agricultural pollutants. The concrete itself provides a highly alkaline environment. You must ensure that the selected sealants and membranes can withstand these harsh chemical conditions without degrading prematurely over their expected lifespan.
The most expensive materials will fail if applied poorly. The most significant risk in below-grade work is inadequate surface preparation. Applying membranes over dirt, laitance, or old curing compounds leads to catastrophic delamination. The membrane simply peels off the wall under the weight of the backfill. Weather conditions also dictate success. Freezing temperatures or active rain during application will ruin the membrane's chemical integrity.
Mitigation requires strict, uncompromising protocols. Contractors must mandate mechanical profiling, such as grinding or shotblasting, to expose clean, open concrete pores. They must verify concrete moisture levels using specialized calcium chloride tests or moisture meters. Strictly following the manufacturer’s application guides regarding temperature windows, primer requirements, and cure times is non-negotiable for a lasting bond.
Installing a premium below-grade system while ignoring roof runoff is a critical error. It is pointless to fight water underground if you are actively dumping it next to the foundation above ground. If the soil slopes toward the house (negative grading), it funnels surface water directly against the wall. Discharging downspouts at the foundation base creates massive, localized hydrostatic pressure that will eventually overwhelm any system.
You must implement a holistic water management plan. This starts at the roofline. Ensure gutters are clean, properly pitched, and adequately sized for the roof square footage. Extend downspout discharges at least six to ten feet away from the foundation. Correct the landscape grading to achieve a positive slope—dropping at least six inches over the first ten feet—directing surface water away from the structure naturally.
Installation is not the final step; it is the beginning of the maintenance lifecycle. Establishing an inspection baseline ensures long-term performance. Certified inspectors know exactly what to look for. They check sump pump discharge lines for clogs or freezing risks during winter. They inspect membrane termination bars to ensure they remain securely fastened above the grade line. They monitor interior walls for new efflorescence.
Routine maintenance keeps the system operational when you need it most. You should conduct annual testing of battery backups by unplugging the primary pump and filling the pit with a hose. Clear exterior drain tile cleanouts to remove silt buildup and root intrusions. Inspect the cove joint regularly for any early signs of dampness or failure.
Warranties in the construction industry vary wildly. Evaluating the fine print is essential before signing a contract. Distinguish between a "lifetime of the structure" warranty and a limited 10-year guarantee. Check if the warranty is transferable to new owners, which adds significant resale value to the property. Be aware of maintenance clauses that void the warranty if gutters are not cleaned or if exterior grading is altered by landscaping projects.
Verifying contractor credentials protects your investment. Do not rely on general handymen for complex water management. Look for certifications from recognized industry bodies like the Basement Health Association. Seek out contractors who hold specific, manufacturer-approved applicator statuses for the exact products they intend to install.
There is no universal solution for keeping a basement dry. Exterior waterproofing remains the structurally superior choice for preserving concrete, as it stops water before it enters the building envelope. Conversely, interior systems offer a highly reliable, practical method for keeping below-grade spaces dry without the massive disruption and expense of exterior excavation.
Base your final decision on a logical assessment of your specific site conditions. Consider the intended use of the space—finished basements demand zero moisture tolerance. Factor in your budget constraints, the local soil type, and whether you are dealing with new construction or a retrofit scenario. Accessibility for heavy excavation equipment will also heavily influence your choices.
As a specialist in high-performance waterproofing and roofing materials, CANLON combines advanced R&D and engineering expertise with manufacturing capabilities across seven production plants. Its portfolio includes pre-applied and post-applied waterproofing membranes, polyurethane waterproofing coatings, and supporting waterproofing materials for below-grade structures and other demanding construction applications.
To move forward effectively, take the following next steps:
Commission an independent structural or drainage inspection to assess current foundation health and identify failure points.
Verify the exact source of the water intrusion to determine if it is surface runoff or rising groundwater.
Correct all exterior grading and extend downspouts at least six feet away from the wall before investing in below-grade systems.
Solicit detailed bids from certified waterproofing specialists rather than general contractors.
A: Dampproofing uses thin asphalt coatings to retard soil moisture and vapor. It cannot bridge cracks or withstand standing water. Foundation waterproofing uses thick, elastomeric membranes that stretch over cracks and actively block liquid water under continuous hydrostatic pressure.
A: Outside is structurally better because it prevents water from entering the concrete, protecting the rebar from corrosion. Inside is often more practical and cost-effective for existing homes, as it manages water without requiring destructive exterior excavation.
A: You install an interior perimeter drainage system. This involves breaking the interior slab edge, laying a drain pipe beside the footing, and routing intruding water to a sump pump. Wall vapor barriers direct seepage down into this new drain.
A: Costs vary widely based on depth, accessibility, and linear footage. It is generally a premium investment because it requires heavy excavation equipment, soil removal, membrane installation, new exterior drainage tiles, and subsequent landscape restoration.
A: Polyurethane injection is the best choice for active leaks. It is highly flexible, allowing it to move with the foundation. It reacts with moisture to expand rapidly, filling the entire void and sealing off the water path permanently.
A: Typically, standard homeowners insurance does not cover water damage resulting from groundwater seepage or hydrostatic pressure. They consider this a maintenance issue. Insurance usually only covers sudden, accidental internal water damage, like a burst plumbing pipe.